
Open concept homes have become one of the most popular renovation goals across Toronto. Walls come down, rooms merge, and the floor suddenly has to carry the visual weight of the entire main level.
Hardwood flooring in open concept homes behaves very differently than it does in a closed room. The floor runs across multiple functional zones and is visible from several angles at once.
Every decision you make about plank width or run direction affects how the whole space feels. These choices are connected. Making one without the others in mind can lead to problems that are hard to undo.
In this blog you will learn how to choose the right hardwood for open layouts, plan plank direction, understand natural light, and define zones without changing the floor.
Should You Use the Same Flooring Throughout an Open Concept Home?
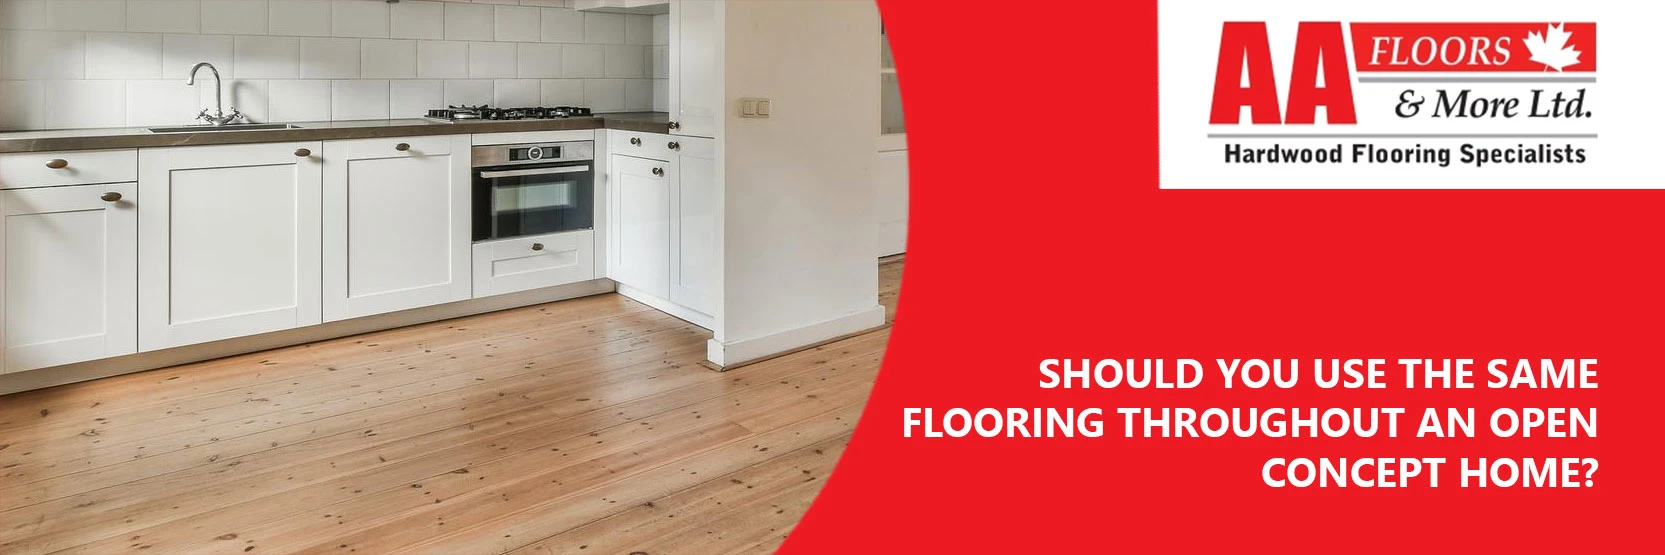
Removing walls in an open concept home leaves the floor as the largest surface in the space. Everything else in the room takes its cue from the floor.
What Happens When One Material Runs Across the Entire Floor?
When one floor material runs from the hallway through the kitchen and into the living area, the eye travels without interruption. No breaks in tone or texture get in the way. The room feels larger than it is, which matters in Toronto homes where space is often limited.
What Goes Wrong When You Mix Materials Mid-Space?
A different flooring material in the kitchen than in the living area creates a visual boundary in an open concept space. That boundary feels like a wall, even when no wall is physically there. In most open layouts, this works directly against the intent of the design.
Metal transition strips, which bridge two different flooring types, add a second problem. They interrupt visual flow across the room and can loosen over time from regular foot traffic. Avoiding unnecessary transitions is one of the most straightforward calls you can make at the planning stage.
Which Hardwood Works Best for a Multi-Room Open Concept Layout?
For hardwood flooring in open concept Toronto homes, the demands are higher than in a single room. The floor runs through the kitchen, the dining area, and the living room all at once. That means it has to hold up to more foot traffic, more light exposure, and more daily use than a floor tucked inside one closed room.
Should You Choose Engineered or Solid Hardwood for an Open Space?
Engineered hardwood has a real wood layer on top and a plywood base underneath. That construction keeps the plank more stable across a large floor than solid wood. In an open-concept home, this matters because the floor runs much longer distances without walls to break it up.
Solid hardwood expands and contracts more noticeably with changes in humidity. Across a large, uninterrupted span, that movement is amplified. Engineered hardwood manages seasonal expansion and contraction more predictably, which is why it is the dominant choice for open concept main floors in the GTA.
Does Plank Width Really Affect How a Room Looks?
With wider planks, typically six inches or more across, the number of visible seams across a large floor is reduced. Fewer seams mean a calmer visual surface. The eye moves through the space without being broken up by repeating joint lines.
Narrower strip flooring creates a busier pattern underfoot. That can look intentional and appealing in a smaller closed room. Across a large open concept floor, however, the repeated joints tend to make the space feel more visually compressed.
For most open layouts, planks between five and eight inches wide read best. When attempting to choose the right colour hardwood flooring in Toronto, consider how the tone and plank width work together across the full span of the space. Do not judge either choice from just one spot in the room.
Which Direction Should Hardwood Planks Run in an Open Concept Home?
The direction your planks run changes how a room feels to move through. Most Toronto homeowners see it as a personal preference. However, it is also a practical decision with real outcomes depending on the layout.
Why Do Most Installers Run Planks Along the Longest Wall?
Planks laid parallel to the longest wall draw the eye along the length of the room. This creates a sense of depth, making the room feel longer than it is. In most Toronto homes, this means running planks front to back rather than across the width of the space.
When a hallway leads into the main living area, running the planks in the same direction through both spaces makes the home feel connected. It creates a natural flow from one area to the next.
Is Diagonal Installation Worth the Extra Cost?
Diagonal installation, with planks running at a 45-degree angle, makes a space feel more dynamic and interesting to look at. It pulls attention toward the centre of the room and works well in square-shaped spaces where running planks straight across or lengthwise would look awkward.
The material cost is real. Diagonal cuts increase material waste by ten to fifteen percent. Across a 600-square-foot open concept main floor, that means 60 to 90 extra square feet of material to order. Budget for that waste factor from the start if diagonal is the direction you want.
How Does Natural Light Affect Your Hardwood Colour Choice?
Light is not consistent in any home. It shifts with the season, the time of day, and the direction your windows face. Your hardwood floor will look different under each of those conditions, and it will look different again when your furniture and fixtures eventually change.
Does Your Room Face North or South? Here Is Why It Matters
North-facing rooms in Toronto receive cool, indirect light through most of the day. In these spaces, a mid-tone or warm-toned hardwood floor helps to balance that coolness. Very pale or very cool-toned floors in a north-facing room amplify the greyness and make the space feel flat year-round.
South-facing rooms receive warm, direct light for much of the day. They can take cooler and lighter floor tones more easily. A lighter floor in a south-facing open concept space reflects light back into the room and increases the overall brightness without any additional effort.
How Does Floor Colour Affect the Way a Room Feels?
The connection between natural light, floor colour, and how a room feels to the people in it is more significant than most homeowners expect. Lighter floors in well-lit rooms make spaces feel more open and mentally less constricting. Darker floors add warmth and visual weight, which works in favour of living and dining areas but can make a kitchen feel heavier than intended.
Natural light and its effect on mental wellbeing in interior spaces have been well studied in the context of home design. In an open concept home, you cannot optimize each zone separately because the floor is one continuous surface. Choosing a mid-tone hardwood in a natural wood or warm grey range tends to adapt to both bright and shadowed zones without tipping too far in either direction.
How Does Toronto’s Climate Affect Hardwood Flooring in an Open Concept Space?
Toronto’s summers are humid and its winters are dry. Those seasonal swings put real demands on any hardwood floor. Across a large, open span, they are more consequential than in a single contained room.
Why Do Humidity Swings Cause More Problems Across a Larger Floor?
In a closed room, wood expansion and contraction happen within a contained perimeter. In an open concept main floor, the wood manages that movement across a much larger surface with fewer natural stopping points. Over time, this can cause gaps between planks in winter and slight buckling at seams in summer if the wrong product is used.
Hardwood floors in Toronto homes manage seasonal humidity changes more predictably when the product is engineered rather than solid, particularly across spans that cross kitchen and living zones. Maintaining indoor humidity between 35 and 55 percent year-round significantly reduces the stress on your floor. A whole-home humidifier in winter and proper kitchen ventilation in summer are the two most practical steps a homeowner can take.
Does Hardwood Make Open Concept Homes Louder?
Without interior walls to absorb sound, open concept spaces are noticeably louder than closed-room layouts. Hard flooring materials reflect sound rather than absorb it. The right underlayment beneath your hardwood floor makes a real, day-to-day difference in this respect.
A quality acoustic underlayment reduces impact noise, which is the sound of footsteps transferring through the floor to rooms below. For Toronto condos and multi-unit buildings, most condo boards require a minimum IIC (Impact Insulation Class) rating of 50 for any new flooring installation. IIC measures how well a floor assembly blocks impact sounds from reaching the space below. Ask your flooring specialist which underlayment products meet that threshold before purchasing anything.
How Do You Define Zones Without Changing the Floor?
In an open concept home, the different areas still need to feel distinct, even without walls. But you do not have to use different flooring materials to create that distinction. Other elements can do that job instead.
Can Rugs, Furniture, and Lighting Replace Flooring Transitions?
Area rugs are the simplest and most reversible tool for separating zones in an open concept space. Placed under the seating area, a rug defines the living zone visually without breaking the continuity of the hardwood beneath. The floor reads as one surface while the rug creates the boundary.
Lighting works the same way. Pendant lights above the dining table, recessed lighting over the kitchen island, and a floor lamp beside the sofa each signal a different zone. The floor beneath all of it stays consistent, but the lighting makes each area feel purposeful.
When Does It Actually Make Sense to Use a Different Material?
There are cases where a different material in one zone makes functional sense. A tile inset at the kitchen sink area handles water exposure better than wood in a spot that sees heavy daily moisture. A tile entry from an exterior door in winter keeps road salt and snowmelt off the hardwood.
These changes work best when they are planned from the start and treated as deliberate design features. A clear threshold or a framed tile border keeps the transition looking intentional rather than accidental. When you are ready to shop for hardwood flooring for your Toronto home, keep the full open concept layout in mind. Speak with a flooring specialist who can help you plan the right product for every zone before anything is ordered.
Planning hardwood flooring across an open concept Toronto home is as much about proportion and light as it is about colour and species. A continuous floor makes a space feel connected and larger. Plank width and run direction shape how light moves through the room and how each zone feels on a daily basis. Toronto’s climate demands a product that handles humidity reliably across large, uninterrupted spans. Zone definition comes from furniture, rugs, and lighting, not from breaking up the floor. With the right planning sequence and the right product choices, an open concept floor becomes the most powerful design decision in the home. For expert guidance, contact AA Floors & More Ltd.
AA Floors & More Ltd.
524 Evans Ave
Etobicoke ON
M8W 2V4
TELEPHONE : (416) 201-9611
Click here to send Email
OPENING HOURS
Monday-Friday 8:00 am – 6:00 pm
Saturday 9:30 am – 3:30 pm
Sunday-Closed